
· by Michael Blair, Nashville's HVAC
Most people searching for a mini-split installer have a specific room in mind: a bonus room over the garage that never cools, a sunroom the ducts never reached, an addition, a converted garage or a basement office. A ductless system can be the right answer for any of those, and the work at the house is smaller than a full system change. It still has more steps than hanging a unit on the wall, and the ones people skip are the ones that cause trouble a year later. This is how our mini-split installs go from the first visit to the first run, and what to ask any contractor before you agree to a price.
It starts with the room, not the unit
The first decision is size, and it is the one most often guessed. Charts that multiply a room’s square footage by a number are everywhere, and Trane’s guide to sizing a mini-split prints one, then says plainly that it is a ballpark and not meant for buying a system without professional help. Too many things change the answer: how many windows face west, how much insulation is above the ceiling, whether the room sits over an unheated garage, and how many people use it.
So the honest first step is a load calculation for the room or rooms being served, and you are entitled to see it. The same Trane guide tells homeowners to ask for the contractor’s load-calculation results and says a ductless system should not be sized more than half a ton above what that calculation produced. Oversizing is the common mistake, because a bigger unit feels like insurance. It is not. Trane notes that an oversized condenser can short cycle, and a unit that runs in short bursts on a muggy Nashville afternoon cools the air quickly without running long enough to pull much water out of it, which is how a room ends up cold and clammy at once. Our post on why systems short cycle covers what that does to equipment over time. An undersized unit fails the other way, running without stopping and never quite catching up.
This is also the point to decide whether a mini-split is the right fix at all. If one room has always been hotter than the rest of the house, the cause is sometimes a duct problem that is cheaper to correct, and our post on the one room that is always hotter walks through how to tell. When the room is new space, though, ductless often wins. Trane’s article on conditioning an addition points out that extending existing ductwork is costly and slow, and that hanging new rooms on an existing system can overload it.
Where the indoor head and the outdoor unit go
Placing the indoor head is a balance between where the air needs to reach and where the lines can get out of the house. Air throw matters: a head on a short wall aimed down the length of a room does more than one tucked into a corner behind a ceiling fan. The lines matter just as much, because whatever runs between the head and the outdoor unit has to leave through the wall behind or near it.
That exit is a single penetration. Trane’s explanation of how a ductless system works describes a hole of about three inches drilled through the wall to carry the refrigerant lines, the electrical wiring and the condensate drain line. On brick veneer, which covers a great many houses from Bellevue to Murfreesboro, that hole goes through the masonry and the framing behind it, and it has to be sealed on both sides so it does not let in water, air or insects. Ask where it will be, what the lines will look like on the outside wall, and whether they will be covered.
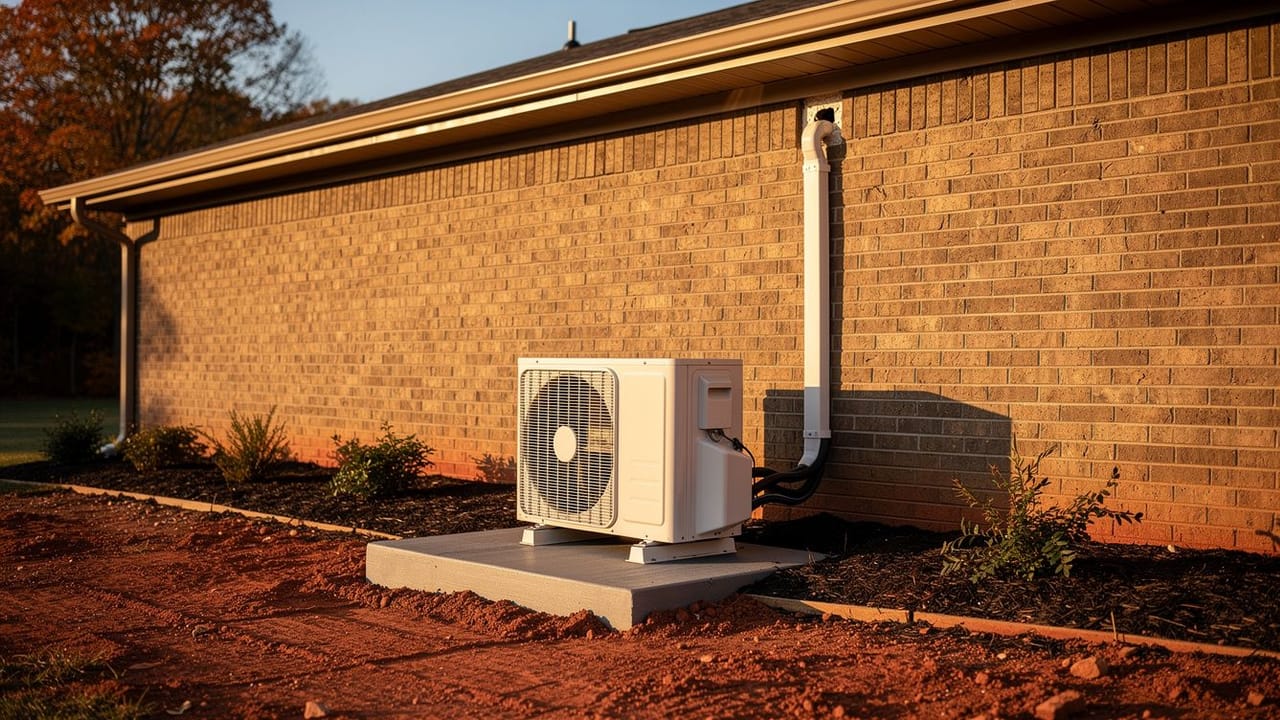
Outside, the condenser should never sit in the dirt. Trane’s same guide says the outdoor unit needs a pad high enough for water to drain away during the defrost cycle, or a platform on wall brackets. That matters here because the unit runs in both seasons, and in a Middle Tennessee winter a heat pump defrosts often. Red clay holds water and heaves as it freezes and dries, so a pad that starts level does not always stay that way. We set the pad level on a compacted base and check that defrost water has somewhere to go besides the foundation. If you have seen steam coming off a heat pump in January, our post on heat pump defrost explains why that water exists.
Lines, drain and refrigerant: the part you cannot see
Once both units are mounted, the line set connects them: two copper lines for refrigerant, the power and communication wiring, and the drain. The drain is the line that causes the most callbacks across the trade. A mini-split head makes water every hour it cools, and that water has to fall steadily from the head to wherever it exits. If the run cannot slope downhill all the way, as with a head on an interior wall or a basement room below grade, a condensate pump goes in, and it should be one that can be reached for service.
The refrigerant side is regulated work. Under the EPA’s Section 608 technician certification rules, anyone who services equipment that could release refrigerant must be certified, and since January 1, 2018 that has included most substitute refrigerants, the HFCs among them. The EPA’s Section 608 program also prohibits knowingly venting those refrigerants. That is why the step between connecting the lines and turning the system on matters. The line set is pressure tested for leaks and then pulled into a deep vacuum to remove air and moisture before refrigerant is released into it. The exact targets for that test and vacuum come from the installation manual for the specific model, and a careful installer works from that manual rather than from habit.
Multi-zone systems add a wrinkle worth knowing before you buy. Trane’s ductless guide notes that when one outdoor unit serves several indoor heads, the job is more involved, and all of the heads either heat or cool at the same time. A room that wants cooling on a sunny March afternoon while the rest of the house wants heat will not get both from one multi-zone unit, which is a reason some houses end up with two single-zone systems instead.
Permits, paperwork and what to ask before you sign
In Davidson County, mechanical trade permits are issued by Metro Nashville’s Department of Codes and Building Safety. Its page notes that only licensed contractors with an e-permit account can apply online, and that inspections are requested through the same department. The surrounding counties and cities run their own offices. Rather than assume what any one of them requires for a given job, ask the contractor directly who pulls the permit, if one is needed, and whether the work will be inspected. A contractor who is vague on that question is telling you something.
The questions below are the ones that separate a careful install from a fast one. None of them is a trick, and a contractor who does this work properly will have ready answers. If you are comparing efficiency ratings on the quotes as well, our post on what SEER2 means explains how to read them.
When you are ready, ask us for a written estimate. We will look at the room, run the load, show you the numbers, and tell you where the head, the lines and the outdoor unit would go before anything is drilled.
- Can I see the load calculation for each room this system will serve?
- Where will the wall penetration go, and how will the lines be covered outside?
- What will the outdoor unit sit on, and where will the defrost water drain?
- Does the condensate drain by gravity, or does it need a pump, and where will that pump live?
- Will the lines be pressure tested and evacuated before the refrigerant is released?
- Who pulls the permit, and will the work be inspected?
Sources
- Trane, What Size Mini-Split Do I Need? — Square-footage charts are only a ballpark, ask for the load calculation, no more than half a ton over it, and the short-cycling and undersizing effects.
- Trane, How Does a Ductless System Work? — The three-inch wall hole for lines, wiring and drain, the raised pad or wall brackets for defrost drainage, and multi-zone heads all heating or cooling together.
- Trane, Heating and Cooling an Addition to Your Home With Ductless Systems — Extending ductwork is costly and slow, adding rooms can overload an existing system, and an install can take a few hours.
- U.S. EPA, Section 608 Technician Certification — Certification required to service equipment that could release refrigerant, extended to most substitutes including HFCs from January 1, 2018.
- U.S. EPA, Section 608 of the Clean Air Act — The prohibition on intentionally venting refrigerants and their substitutes.
- Metro Nashville Codes, Trades Permits — Gas/mechanical trade permits in Davidson County, online applications for licensed contractors with an e-permit account, and inspections.